
Say Less
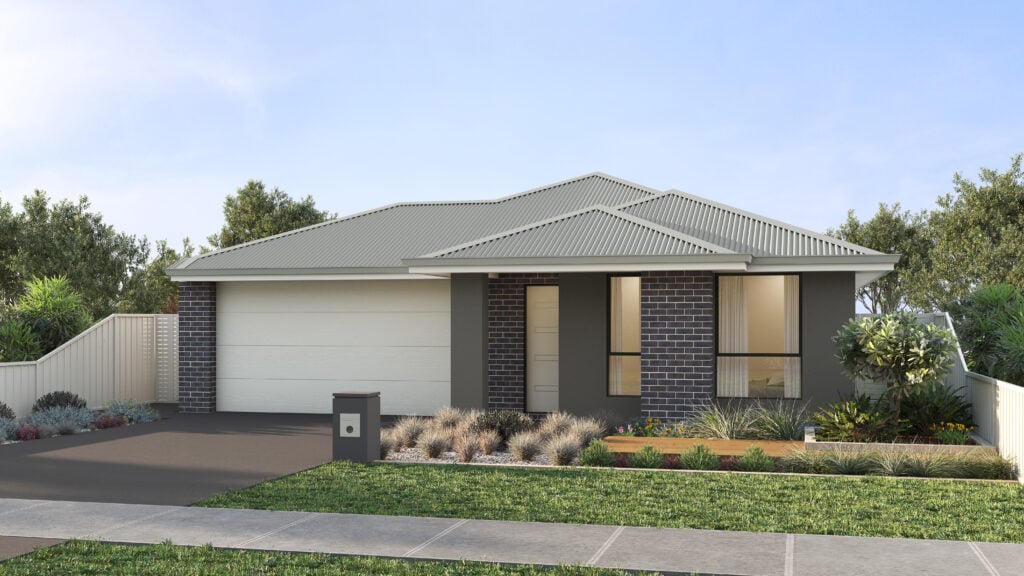
Say less, do more. This four-bed, two-bath home is the epitome of effortless luxury. With all that said, this Say Less design, speaks volumes.
Stretch
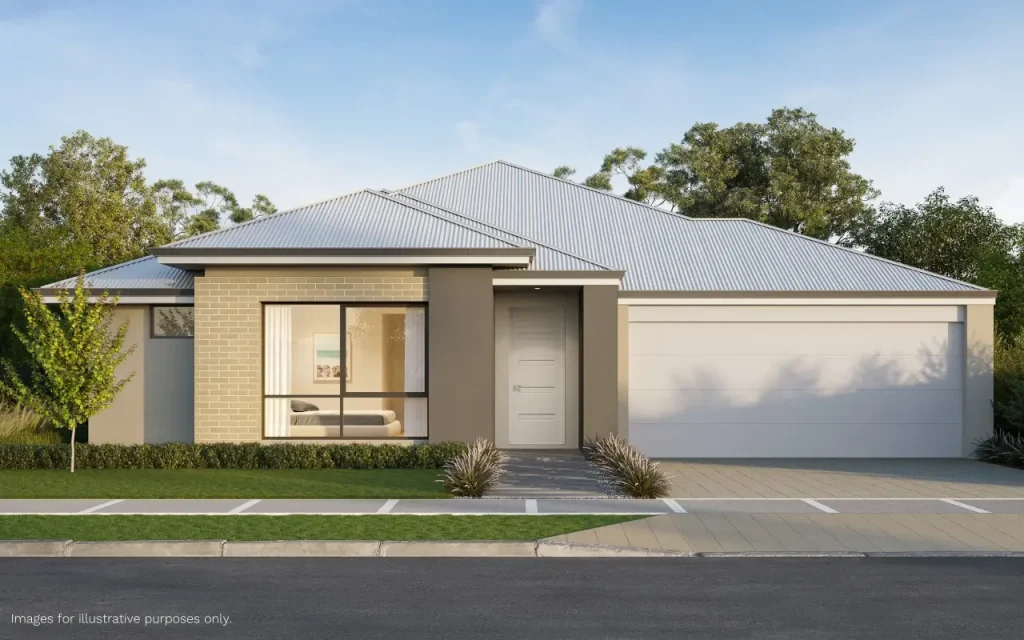
With four bedrooms, smart zones, and plenty of space to spread out, this home brings all the possibilities—think movie nights, backyard hangs, and a kitchen that pulls everyone together.
The Hub
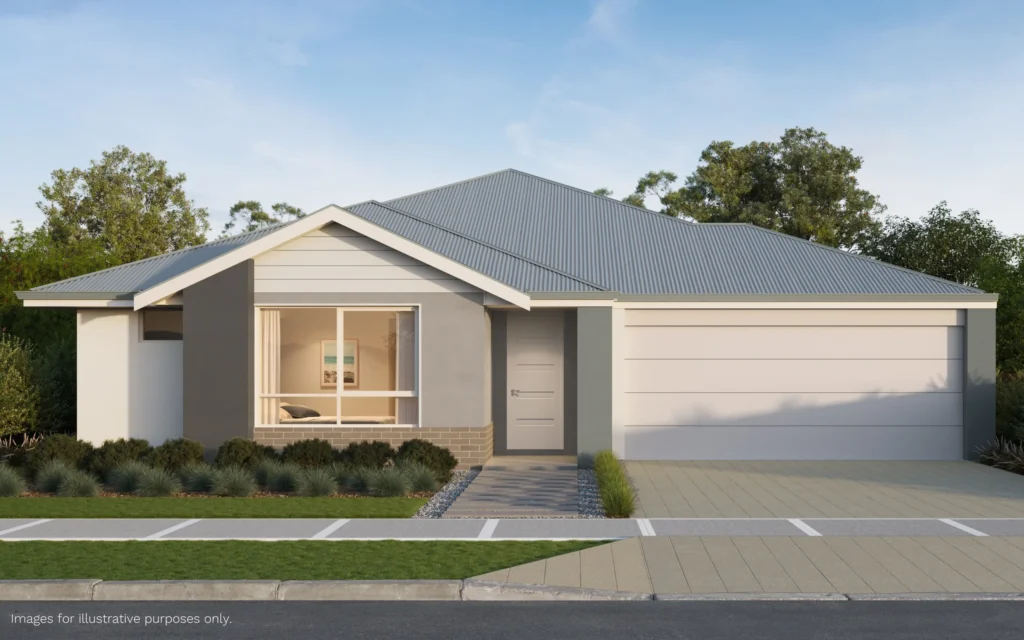
Four bedrooms, plenty of chill space, and room for a little chaos too. Designed for connection and comfort, this home keeps family life flowing—no stress, just good vibes all around.
Cutesy
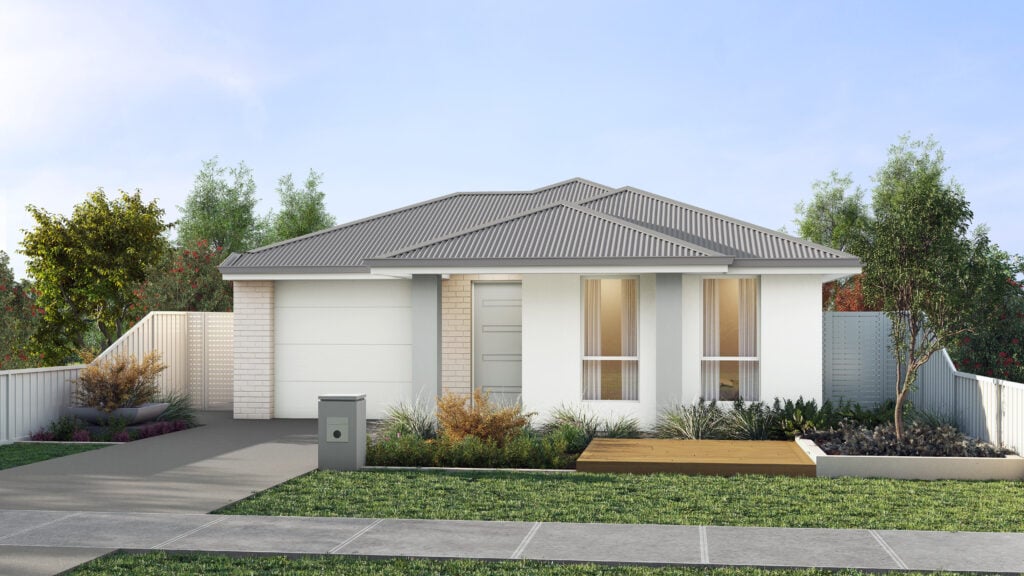
Cutesy is all charm with a clever streak. This three-bed, two-bath beauty nails the balance between adorable and practical, with a dedicated study, double walk-in robes, and a built-in linen cupboard for all the little things. Perfectly tailored for a long, narrow block, she’s efficient, stylish, and effortlessly liveable. Sweet? Absolutely. But she’s got smarts to match.
Brat
Meet the Brat—bold, playful, and packed with attitude. This three-bed, two-bath rebel isn’t here to blend in. With a walk-in pantry for snack attacks, a theatre for max drama, and a rear garage that keeps the front flawless, it’s all about living loud and looking good. Add a non-negotiable walk-in robe and an alfresco made for rule-breaking, and you’ve got main character energy, fully unleashed.
Demure
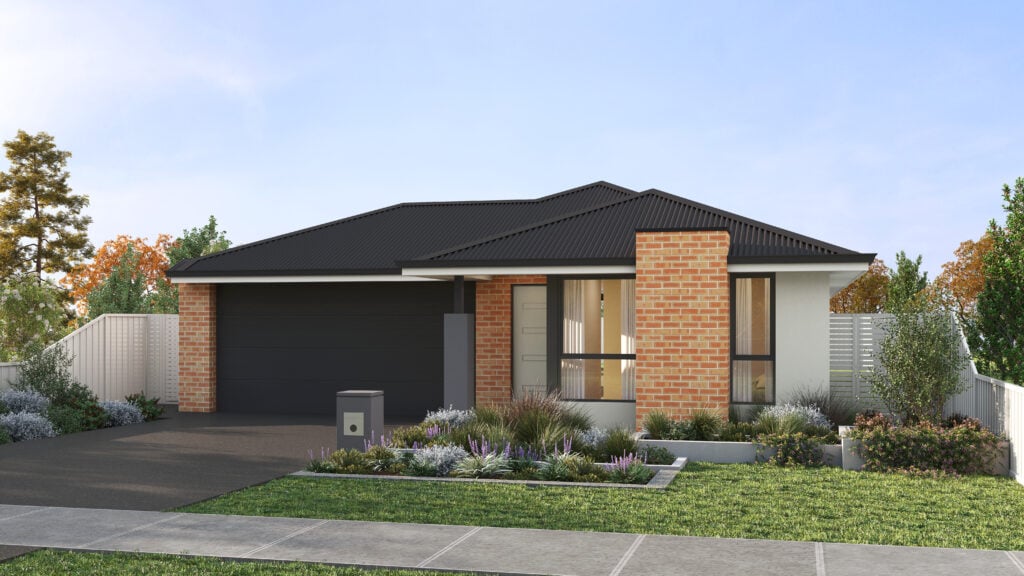
Elegant and effortlessly refined, this home embraces quiet sophistication with thoughtful design at every turn. Separate living and dining areas offer seamless flow, while the understated island kitchen brings warmth without fuss. With a rear garage for clean street appeal and a calming alfresco for peaceful moments, this is timeless living at its most mindful.
Drip
Dripping with style and loaded with function, this four-bed, two-bath home delivers smooth, effortless living. With luxe touches like a double ensuite shower, built-in robes, and seamless indoor-outdoor flow, it’s equal parts statement and sanctuary.
Vibe Check
This home just gets it—three beds, two baths, and a layout that knows how you live. The master suite brings the main-character energy, walk-in robe and all, while the island kitchen and double living spaces keep things fun, flexible, and effortlessly cool. With rear living that flows into the dining and stylish built-ins throughout, it’s the kind of place you move into—and never want to leave.
Daydream
This is your sign to turn Daydreams into reality. Four beds, two baths, walk-in pantry, and a theatre for movie marathons. Kids’ wing? Tick. Master suite? Dreamy. Welcome to the home you’ve been manifesting.
Reveal
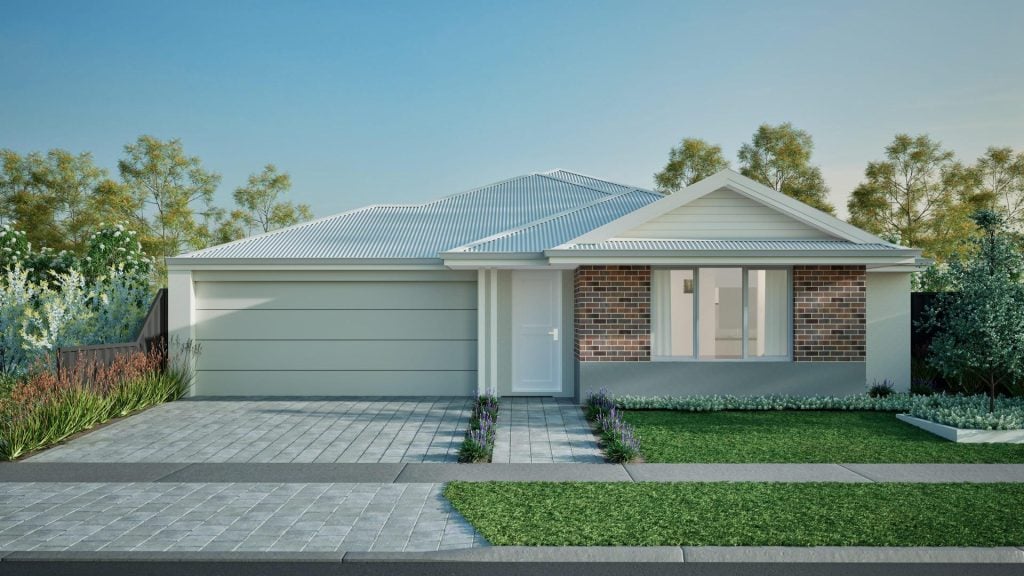
Ready to meet your dream home?
This 200m² stunner has 4 beds, 2 baths, an activity room and a home theatre—plenty of space without blowing the budget.
Snatched
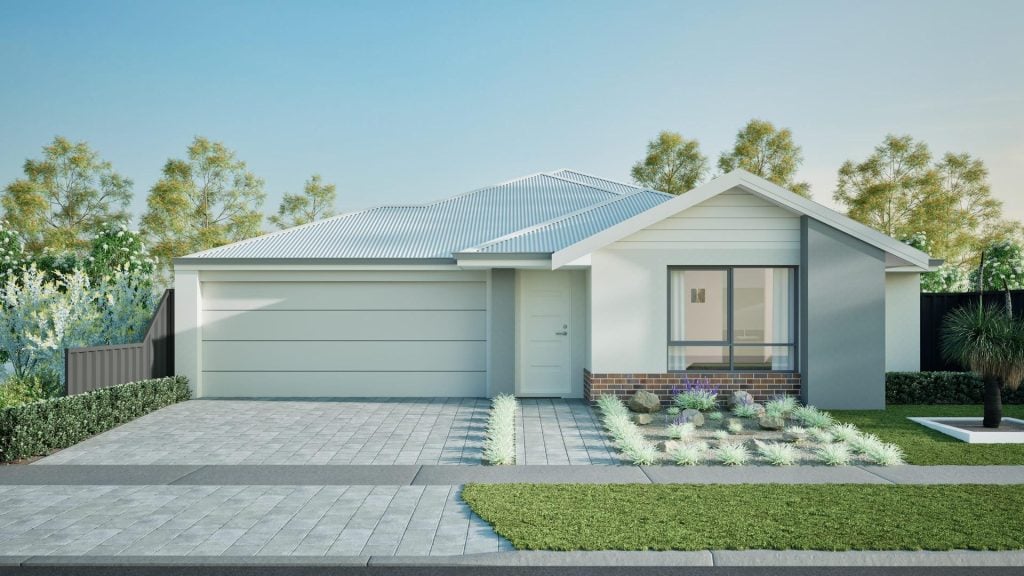
This design is next-level smart.
The kitchen? Massive—with a scullery, walk-in pantry, hidden laundry, and linen cupboard. Oh, and there’s dreamy open-plan living, home theatre, master tucked away, and a separate wing for kids or guests.
Rumour
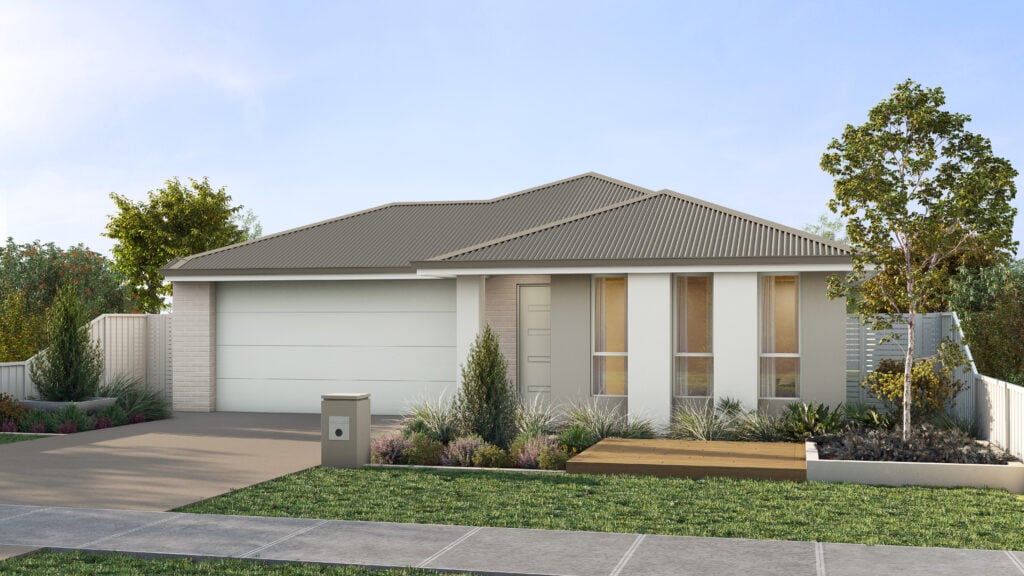
Four beds, two baths, open-plan living—sure, that’s standard. But this home? It’s got a few juicy extras worth talking about. Think double-sided walk-in robe (more dressing room, really), a hidden-away study, luxe ensuite access through the robe, and clever storage at every turn. Add an island kitchen, alfresco, and double garage, and yep—the rumours are true. It’s a stunner.
Extra
Big on space and even bigger on extras, this 264m² four-bed, two-bath home is built for those who love to live large. With open-plan living, a theatre, activity room, walk-in pantry and laundry, plus a separate guest or kids’ wing, it’s extra everything—in all the best ways.
Main Character
Main Character is the romcom dream brought to life—four beds, two baths, and zero supporting roles. With a luxe master suite, dreamy dressing room, and a theatre for all the drama (on screen, of course), it’s designed for leading-lady energy. Add a walk-in pantry, secret laundry, and alfresco-connected living, and the plot just keeps getting better. Big on charm, bigger on lifestyle—this home puts you front and centre, right where you belong.
Perfection
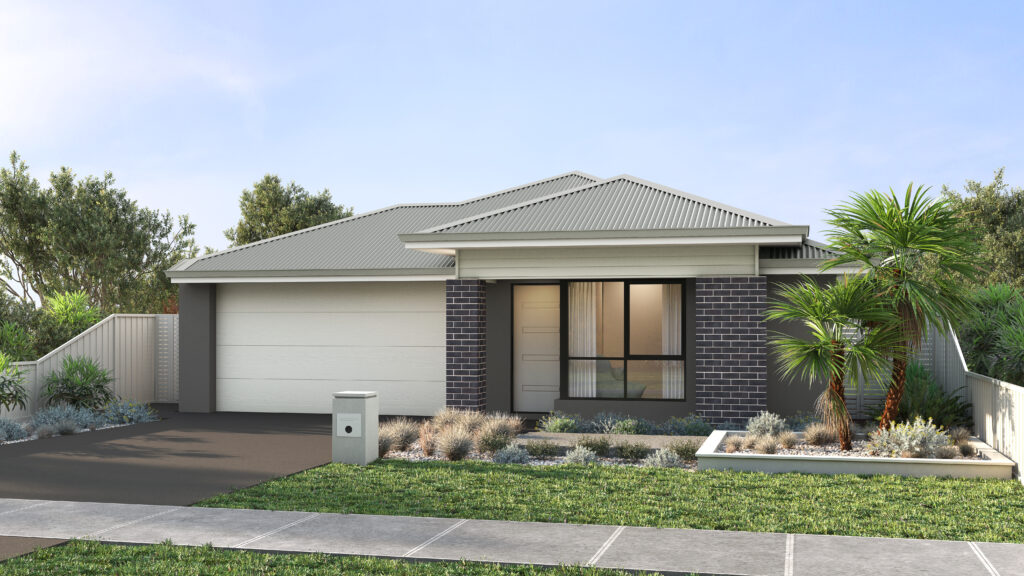
They said perfection didn’t exist—until now. With four bedrooms, two bathrooms, a private study, theatre, and a separate wing for the kids or guests, this home brings it all together flawlessly. From a cleverly positioned study and walk-in pantry to a double dressing room in the master and an entertainer’s dream kitchen, every detail hits just right.
It’s Giving
It’s giving forever vibes—and nailing it from day one. This four-bed, two-bath beauty has the space, style, and smarts to grow with you. Think master suite with walk-in robe, theatre for movie marathons, and an L-shaped kitchen with all the extras (hello, hidden laundry and walk-in pantry). With a drop-zone up front, three roomy minor bedrooms, and a double garage, it’s equal parts practical and dreamy. Basically? It’s giving everything.
GOAT
Meet GOAT—where every detail scores a home run. From a master suite with dual basins and a luxurious bath, to an island kitchen with a walk-in pantry that’s basically a butler’s pantry, this home sets the standard. With three bathrooms (yes, three toilets), a hidden laundry, theatre, activity room, and seamless indoor-outdoor flow, it’s built to impress and perform. Step aside, Roger—the GOAT of homes has arrived.
Bestie
This four-bed, two-bath beauty is the forever home you didn’t know you needed. With a dreamy master suite, designer kitchen, private study, luxe theatre, and a separate kids’ or guest wing, it nails both style and function. Add open-plan living that spills onto the alfresco and… bestie, it’s perfect.
Aesthetic
This four-bed, two-bath stunner nails the balance between style and smarts, with open-plan living that flows to the alfresco, a hidden laundry and walk-in pantry off the kitchen, a handy dropzone at the entry, and separate wings for the master and minor bedrooms to keep everyone happy (and out of each other’s hair).
Hustler
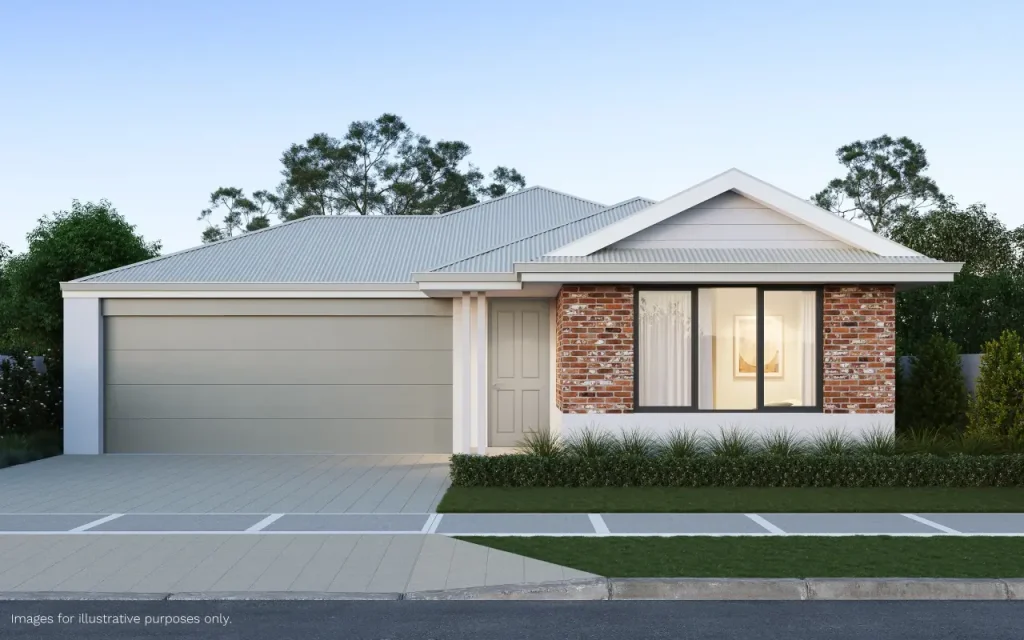
For the go-getters chasing the hustle.
Master suite, theatre, kids’ activity room, walk-in pantry and linen, plus a dreamy open-plan setup with an island bench and alfresco views from the kitchen.
Era

Step into your homeowner Era with this 4×2 design.
Open-plan living, dreamy galley kitchen, flexi theatre/office, and a master up front with a rear wing for the rest.
Vacay
Vacay vibes only in this breezy 4×2 beauty.
Resort-style master with a walk-in for two, guest-ready bedrooms, island kitchen for pina coladas, and open living flowing to alfresco bliss.
Boujee

Boujee meets practical. 4 beds, 2 baths (yes, with a tub!), a theatre, island kitchen with walk-in pantry and scullery. Rear master suite, marble vibes (real or not), and it all fits on a 15x30m block.
Flex
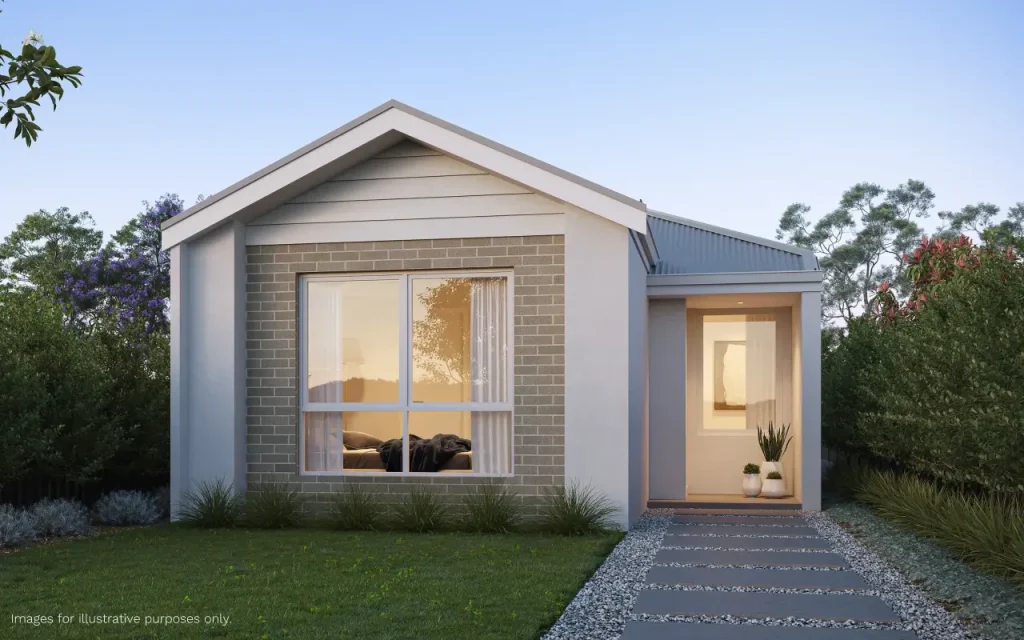
Compact but mighty—this 7.5m-frontage stunner brings serious flex.
Two front bedrooms, central master, and open-plan living out back—just like a mullet: sleep up front, party at the back.
Beast
Don’t be fooled by the bold exterior—this cleverly designed home is all class on the inside. Featuring a spacious open-plan kitchen with island bench, hidden pantry and laundry, a luxurious front-facing master suite, and a separate kids’ wing with three generous bedrooms, it’s thoughtfully laid out for modern family living. Add a theatre, alfresco, and double shower to the mix, and you’ve got a beast of a home with the heart of a prince.
Rad
Why settle for average when you can have 226m² of bold, functional brilliance? With a central island kitchen, open-plan living flowing to the alfresco, and perfectly zoned spaces for kids and adults, this home brings introvert calm and extrovert charm. Whether it’s movie night in the family theatre or the party of the year—this one’s ready.
No Cap

No need to break the bank for your dream home!
This 2-bed, 1-bath gem is perfect for first-timers—open-plan living, island kitchen for your wine-and-cheese vibes, and a second bedroom that doubles as a WFH spot.
Giver

This isn’t your average 4×2. Kids’ wing with an activity area near the kitchen, a separate study for your Zoom calls, and an island kitchen with a massive pantry and hidden laundry.
Yep, it’s got it all. We’re just generous like that.
Modest
This 3-bed, 2-bath beauty fits perfectly on a 15x20m block and has all the modern essentials: open-plan living, island kitchen, walk-in pantry, and a master with walk-in robe. At 165m², it’s easy to maintain and even easier on the wallet.
Goals
This 6x30m beauty makes the most of every inch, with a chic island kitchen, rear living, and an elegant hallway. Plus, two spare rooms for extra income or future expansion.
Level up and start building.
Squad
Master suite, open-plan living, island kitchen, three versatile bedrooms, and a paved alfresco for year-round fun.
All that’s missing? You and your squad.
Glow up
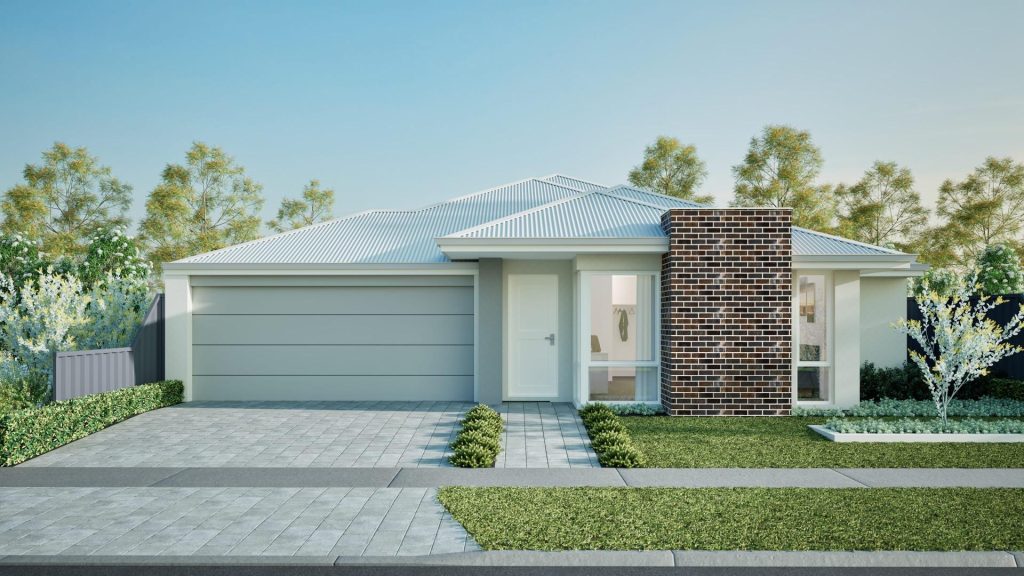
This 188m² beauty boasts a luxe master suite, 3 spacious bedrooms with built-in robes, an island kitchen with a giant pantry, and stunning alfresco views.
No compromises here—just style and space.
Vida
Vida means life—and this home brings both fun and function.
With three bedrooms, two baths, and a kids’ space up front, you can enjoy the open-plan living and paved alfresco while the little ones sleep.
The Nest
The Nest is all about cozy living without compromise. This 3-bed, 2-bath design fits perfectly on a 7.5m block, maximizing space and natural light for the ultimate family nest.
Musings
Musings is your dream home come to life. This 3-bed, 2-bath beauty is packed with must-haves like a stylish open plan living area, a paved alfresco for entertaining, and a theatre room for movie nights.
Captivated
Captivated is designed for families who need space for both social and private moments. The central living area with a stylish island kitchen flows into an alfresco, while the master suite up front offers a his-and-hers walk-in robe and ensuite.
Fit Check
Fit Check is all about space! At 182m², it’s perfect for growing, hosting, and making it your own. With a home theatre, open-plan living, alfresco, and a chef-worthy kitchen, it’s the dream setup for any occasion!
Iconic
Iconic is all about compact living without compromising on style. Perfect for a 6m block, this three-bed, two-bath home packs in open-plan living, tons of natural light, and clever storage throughout.
Independence
Say hello to true independence with this stunning three-bed, two-bath beauty. Enjoy a private master suite, two spacious minor bedrooms, and an open-plan living area with a killer kitchen island.
Behold
Behold this 200m² four-bed, two-bath beauty. It’s designed for the best views year-round. With plenty of natural light, a feature alfresco, and an open plan living space, it’s perfect for relaxing or entertaining.
Chunky
This home design is chunky in all the best ways—spacious and full of style. Enjoy a front master suite with a huge walk-in robe, a kitchen with a hidden pantry and dreamy island bench, plus three generously sized bedrooms and a private theatre.
Humble Brag
Meet Humble Brag: your perfect balance of a peaceful retreat and entertaining haven. This four-bedroom, two-bathroom beauty features a spacious kitchen island, front theatre room, and three big bedrooms. Plus, there’s a private master suite and a paved alfresco for epic BBQs.
Swerve
Introducing Swerve: a four-bedroom, two-bathroom dream with over 200m² of space to spread out. This family-friendly home features a master suite with a walk-in robe, central living with an island bench, and a dedicated theatre (or fifth bedroom) for movie nights.
Minimalist
This three-bedroom, two-bathroom home is the perfect fit. With an open-plan living space, private theatre, and alfresco for summer nights, it’s got all the essentials. Add in a double garage, plenty of storage, a walk-in robe, and a soaking tub,